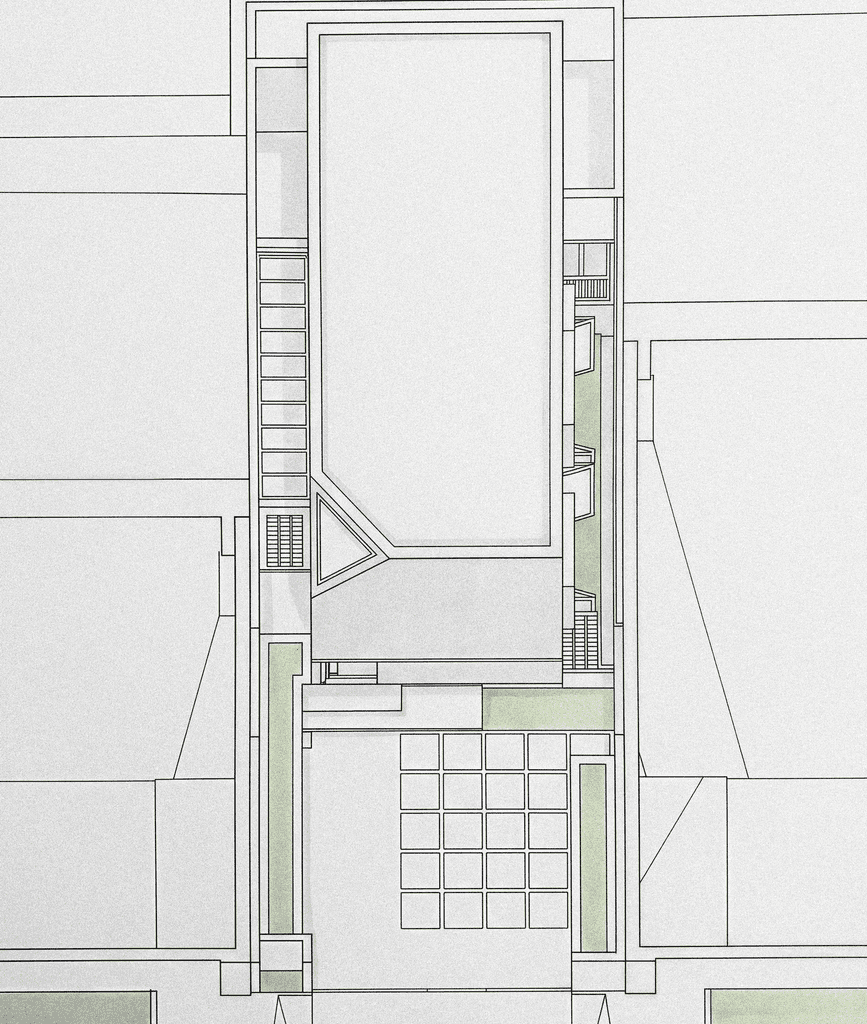
project details
CATEGORY
Residential
LOCATION
BAGHDAD, IRAQ
SCOPE
Architecture
SIZE
100 m2
YEAR
2025
The design of this house, created for a family of four on a 100 m² plot with a western façade, is based on the idea of privacy and climatic control. The project adopts a solid architectural mass with minimal openings on the main façade, reducing the impact of the western sun while presenting a calm and simple exterior character.Behind this restrained façade, the house opens inward through side openings and skylights that bring natural light deep into the interior spaces. Instead of a traditional courtyard, the edges of the house are activated with green walls and planted zones that filter light and air.In this way, light becomes a primary design element, shaping the interior atmosphere and creating changing spatial experiences throughout the day, allowing the house to remain simple on the outside yet rich and dynamic within.