BAGHDAD, IRAQ
2025
2X1 House
A contemporary interpretation of the Hanging Gardens, celebrating Iraq's civilizations through architecture, landscape, and cultural memory.
project details
Designed to Grow with Life.
CATEGORY
Residential
LOCATION
BAGHDAD, IRAQ
SCOPE
Architecture
SIZE
125 m2
YEAR
2025
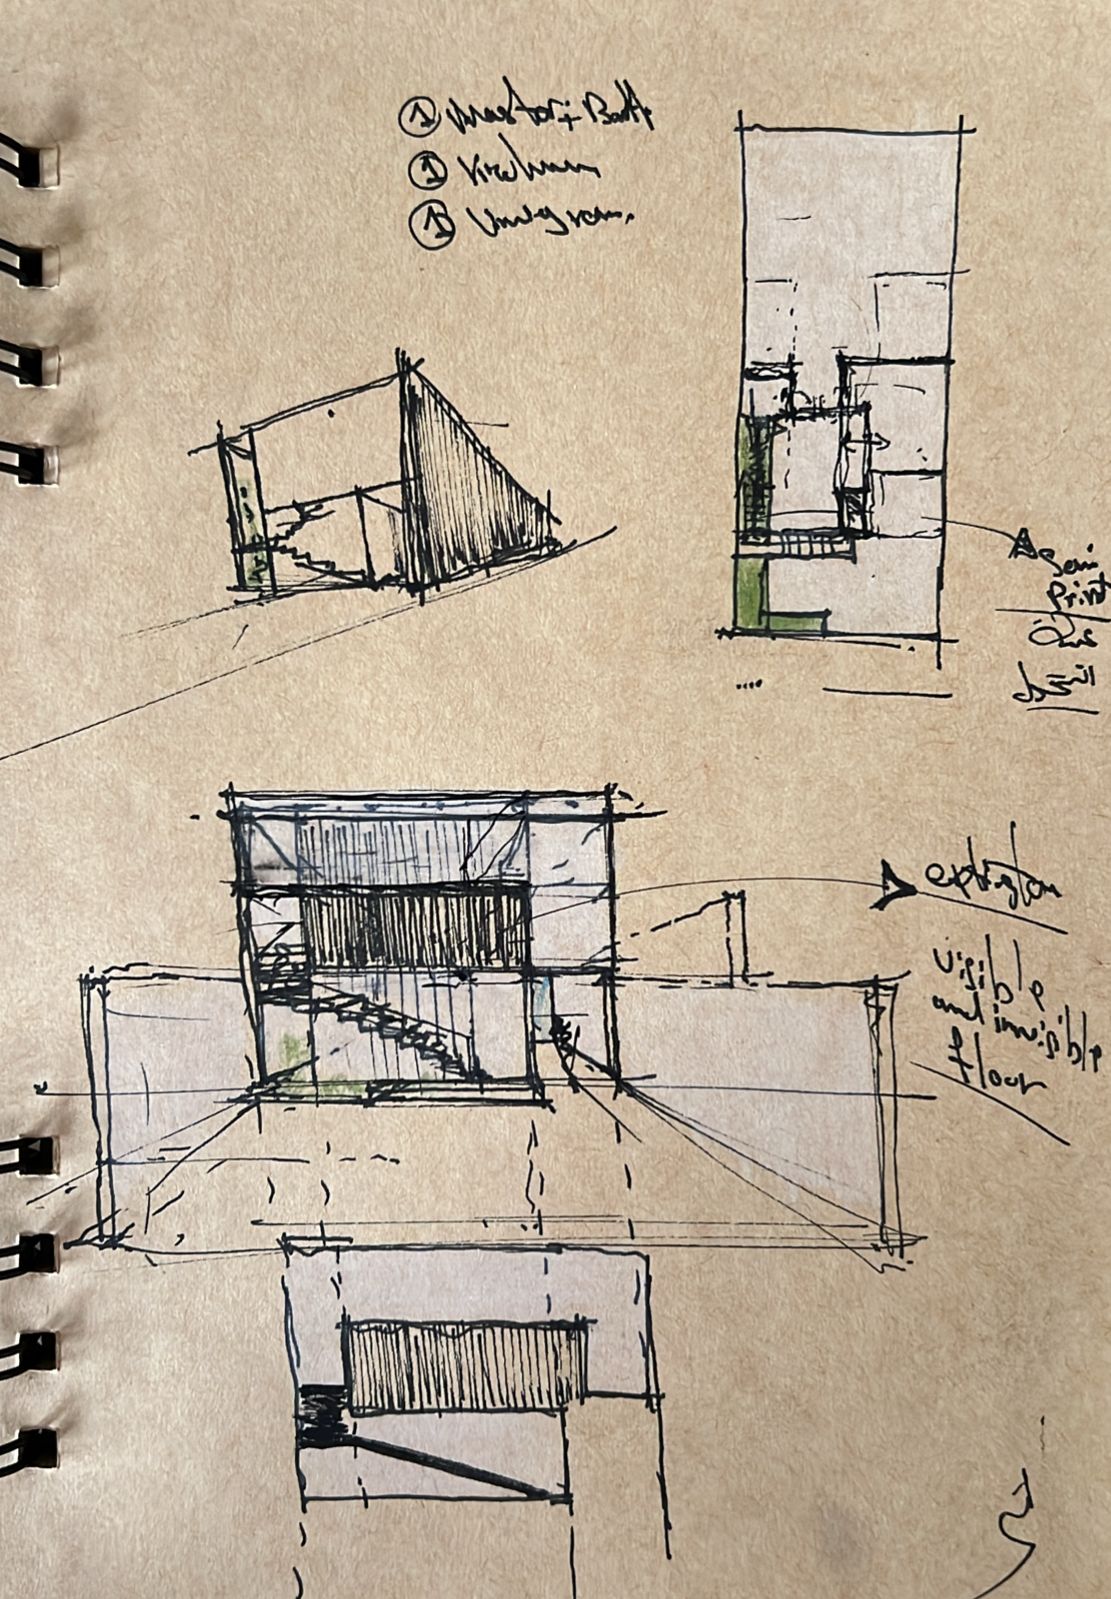
A 125 m² low-cost house in Baghdad presents a flexible architectural vision that responds to present needs while anticipating future demands. The project is conceived as a carefully designed single-story dwelling, where the roof is treated as an active, lived space rather than a secondary element.
The roof is utilized as an open-air terrace, reviving the essence of traditional Iraqi architecture, where the sky once served as the home’s true ceiling. Today, this space becomes a place for gathering and relaxation. At the same time, it is structurally designed as a ready platform for future expansion, allowing the addition of an extra floor without compromising the visual identity or disrupting the overall balance of the design.
The concept of the mashrabiya (shanashil) is inspired by local heritage not merely as an aesthetic feature, but as an environmental solution that enhances shading, insulation, and privacy. It is reinterpreted in a contemporary manner through modern materials and geometric compositions that give the façade a sense of lightness and visual depth.
The design adopts the idea of a “dual-faced façade,” whose character transforms according to need through operable elements that can open and close. This provides users with flexible control over openness and privacy, while creating a dynamic interaction with the surrounding environment.
An independent external staircase connects the ground level to the roof, with the handrail elevated from a purely functional component into a key architectural feature that enriches the façade and reinforces its identity. These elements are designed with execution flexibility in mind, allowing for phased construction according to the homeowner’s financial capacity, without compromising the integrity of the overall design.
Ultimately, this project goes beyond providing a house; it proposes an intelligent model for affordable housing one that balances simplicity, adaptability, and identity, while remaining open to evolution over time.




Let’s Talk
Start with a Conversation
Every space begins with a clear idea. Let’s define it together.