BAGHDAD, IRAQ
2025
ENKIDU OASIS
A contemporary interpretation of Mesopotamian architecture, transforming heritage into a living, sensory, and sustainable spatial experience.
project details
Heritage, Reimagined Through Experience.
CATEGORY
Residential
LOCATION
BAGHDAD, IRAQ
SCOPE
Architecture
SIZE
2500 m2
YEAR
2025
This project was not designed merely to be seen… but to be lived, felt, and experienced.
It does not treat form as an end, nor atmosphere as fleeting decoration. Instead, it emerges from a profound understanding of Mesopotamian architecture as a way of life, not merely a visual heritage. Here, spatial patterns are not recalled as images of the past, but as a living logic:
pathways that slow time, and spatial gradients that reshape the relationship between light and shadow… between inside and outside… between human and place.
The project does not reproduce history… it reactivates it.
It rewrites spatial experience, where space is not a backdrop for events, but their generator. Every transition is deliberate, every mass carries intent, and every void is a charged, carefully composed moment. Movement here is not functional circulation, but an emotional journey that unfolds gradually oscillating between exposure and enclosure, between wonder and calm building a deep connection that is not seen, but felt.
This vision extends beyond form into materiality as an essential part of the architectural narrative. Locally sourced materials, rich with the memory of place, are carefully employed foremost among them reed inspired by the traditional houses of the marshlands. Here, reed is reintroduced not merely as a structural element, but as a device that filters light, moderates the microclimate, and produces living shadows that shift with time. Earth-based materials, with their high thermal mass, act as natural insulation, stabilizing internal temperatures while reinforcing a tangible connection to the ground.
In conscious dialogue with this heritage layer, metal and glass are introduced as contemporary elements, enhancing transparency, regulating light, and creating calibrated openings that connect interior and exterior without compromising environmental comfort. This material interplay does not simply express contrast, but a deeper synthesis of performance, atmosphere, and continuity.
The environmental dimension is not an addition… it is a foundation of the project.
Shading is conceived as an integrated system, reinterpreting traditional spatial devices through semi-enclosed roofs and protected pathways that reduce solar gain and ensure thermal comfort. Light is not blocked… it is carefully controlled and choreographed.
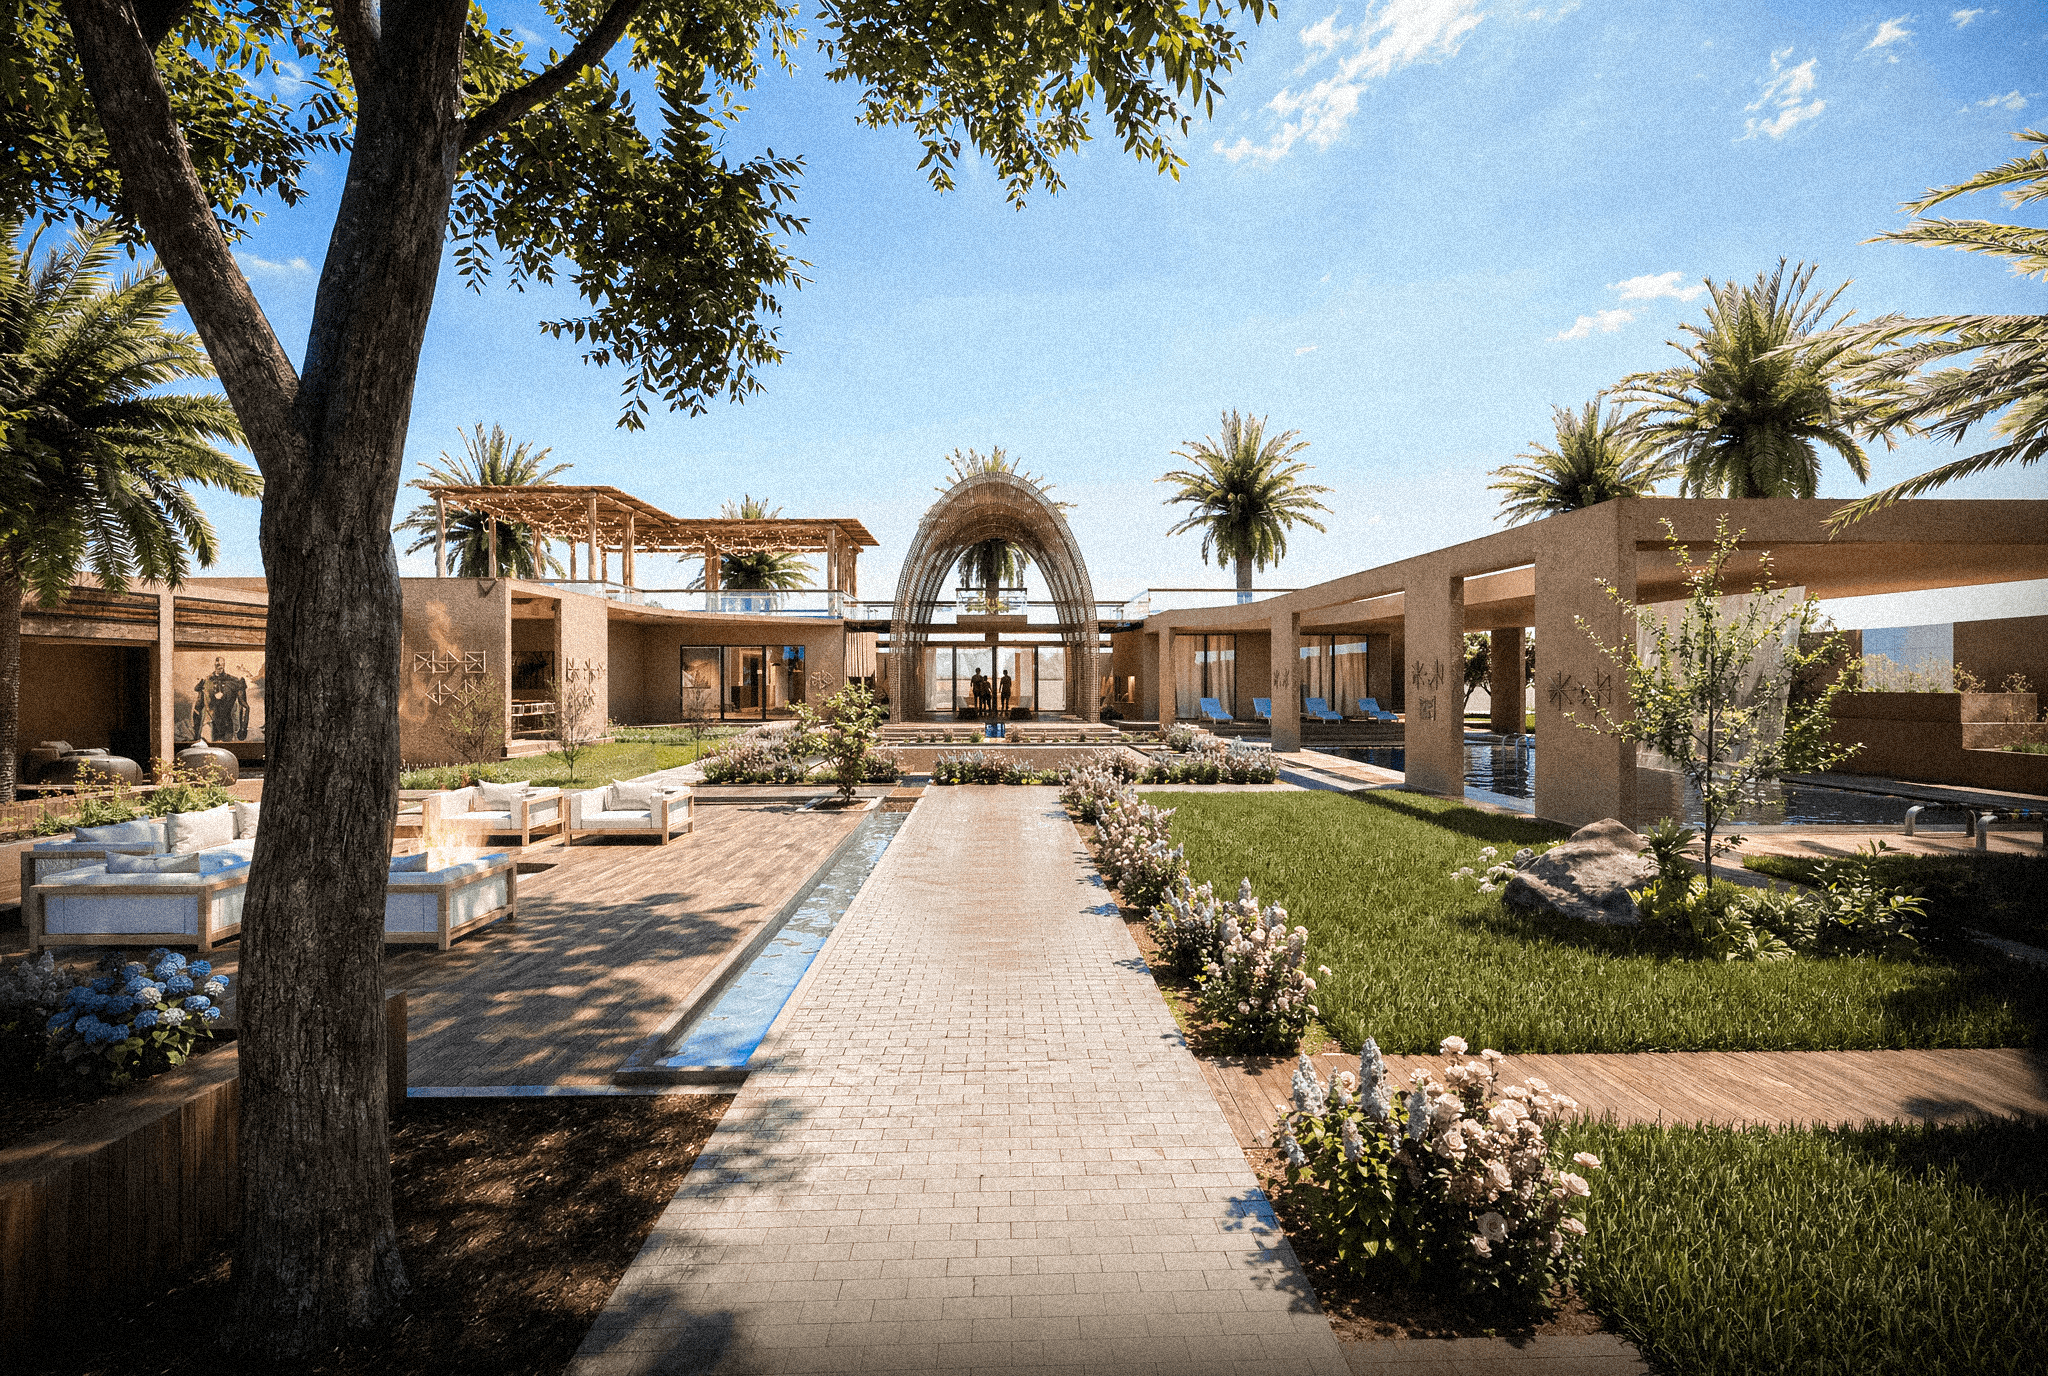
Water channels flow through the pathways, evoking the spirit of Mesopotamian gardens not only as aesthetic elements, but as active climatic tools that lower temperatures and introduce a continuous sense of freshness. Water becomes a sensory connector between movement and tranquility.
At a critical moment in this narrative, the reed house emerges at the very first visual encounter from the entrance not as a nostalgic reconstruction, but as a redefined symbol. Through a complete spatial displacement from its traditional function, it is re-positioned as a main gateway and a collective gathering platform. This transformation does not diminish its meaning; it intensifies it shifting it from an individual shelter into a shared spatial experience, and from a vernacular element into an architectural landmark that frames the arrival experience.




Let’s Talk
Start with a Conversation
Every space begins with a clear idea. Let’s define it together.